
Can AI Read Construction Plans and Check Estimates Before Bidding?
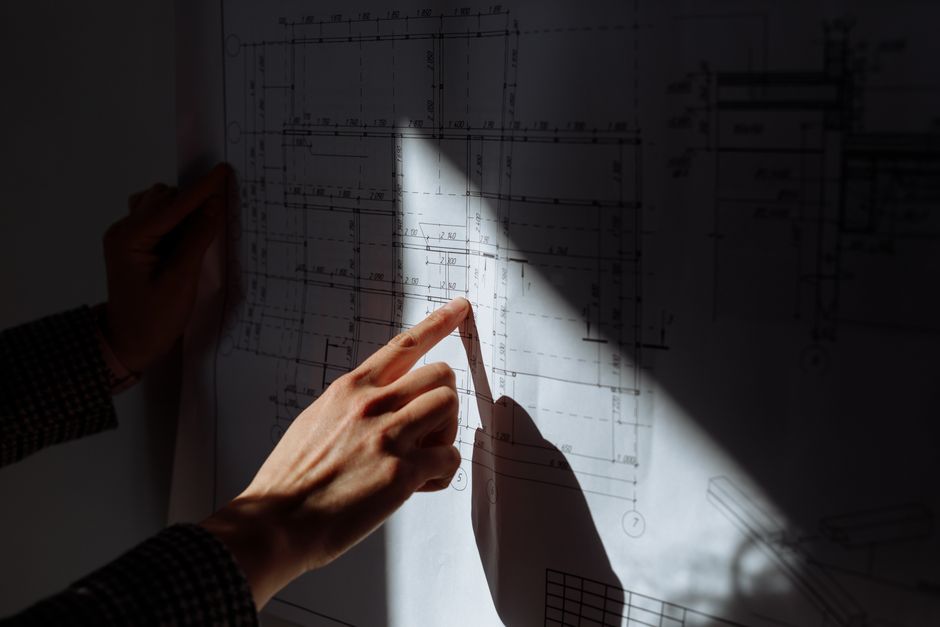
Yes. AI tools can detect symbols, measure areas and counts, and help compare drawing revisions, making them useful for building a first-pass takeoff. Their results vary by plan quality, trade, and geometry. Treat AI quantities as estimates to review: check the source sheet and scale, verify high-risk measurements and revisions, and reconcile quantities with the scope before using them in a bid.
Can AI read construction blueprints and identify quantities?
AI can read parts of construction drawings and identify quantities, especially repeated symbols and clearly bounded shapes. It does not turn every sheet into a dependable estimate by itself.
A practical workflow starts with the right drawing set. Confirm the sheet, revision, scale, units, and trade scope before importing plans. Then let the software detect symbols or measure areas and lengths. Export the takeoff by item, and compare its output with the drawing rather than treating a filled spreadsheet as proof.
A study in the International Journal on Document Analysis and Recognition tested symbol detection on industry-sourced, high-resolution construction drawings. Mean average precision was 79% for YOLO and 83% for Faster R-CNN. The authors describe the hard parts: overlapping layers, small or similar symbols, and drawings without color cues. Larger symbols improved performance.
Those figures describe symbol detection in a study, not the accuracy of a complete bid. Detection is one link in a chain. A correctly spotted symbol can still be assigned to the wrong scope, counted on the wrong sheet, or missed in a revision.
Use AI first on repetitive, clearly bounded work. A 2026 case study comparing an AI takeoff platform with contractor-produced quantities across 29 line items found count-based items aligned nearly perfectly, while area-based quantities tended to be underestimated. Its authors describe the best fit as repetitive, clearly bounded, orthogonal elements. Build human review into the workflow from the beginning.
How accurate are AI-generated construction takeoffs?
AI takeoff accuracy varies by task; no single percentage describes every plan, trade, or software workflow.
The research results show why context matters. The symbol-detection study reported different performance across two detection methods. The 2026 case study found variation across finishes: ceiling quantities showed the strongest consistency, floors had moderate agreement, and exterior finishes had the greatest deviation. It recommends estimator oversight for complex façades and irregular geometry.
A separate CIB conference paper tested a computer-vision method on one irregular bridge-deck drawing. It reported 94.1% area accuracy against a manual takeoff reference, with processing time reduced by 99.08% in that case. The manual result was 10,190 square feet; the algorithm returned 10,801 square feet. The authors identified missed arrows and redundant measurement lines as possible error sources. This single case is evidence of potential, not a general accuracy guarantee.
Time savings also do not prove quantity accuracy. In a student assignment comparison published through Associated Schools of Construction, a Kreo workflow averaged 131.33 minutes versus 144.78 minutes for On-Screen Takeoff. Yet for interior-wall linear-foot measurement, mean accuracy was 45.06% with Kreo and 77.07% with On-Screen Takeoff in that exercise. The authors note that outdated drawings may have affected results and that student coursework does not directly establish performance in current professional use.
For a bid, judge each takeoff line by its risk. Check quantities with large cost impact, ambiguous boundaries, complex shapes, or poor plan quality first. The AAAI human-in-the-loop floor-plan study found that selective expert corrections improved symbol-detection performance by up to 12.9%, to an average prediction accuracy of 92.1%. Review is part of the measurement process, not a final formality.
| Takeoff condition | What the research indicates | Review focus |
|---|---|---|
| Repeated counts and clear symbols | Count-based items aligned nearly perfectly in one 2026 case study | Check missed, duplicated, or out-of-scope symbols |
| Bounded areas and finishes | Agreement varied by finish; area-based quantities tended toward underestimation | Compare boundaries and totals with the plan |
| Irregular geometry or façades | Greater deviation or identifiable measurement errors were reported | Re-measure manually and inspect linework |
| Scanned or inconsistent drawings | Inconsistent formats and unavailable digital plans are documented obstacles | Confirm scale, legibility, and source sheet before trusting outputs |
Can AI handle revisions to plans and compare drawing versions?
Some estimating platforms support revision tracking and drawing comparison, but every revised sheet still needs a deliberate change check.
Procore’s guidance for managing drawing revisions describes aligning drawings and switching between the active sheet and a newer revision. It also states that existing takeoffs remain associated with the specific drawing version on which they were created. Uploading a new sheet does not by itself prove that every old measurement reflects the change.
Use a controlled sequence: identify the active revision, compare it with the prior sheet, locate changed areas, and decide which takeoff lines those changes affect. Recheck dimensions, openings, finishes, and quantities in the changed scope. Then confirm the estimate uses the intended revision, not a mixture of old measurements and new drawings.
This matters because drawing management and quantity detection solve different problems. A comparison tool can surface a changed area; an estimator must still determine whether that change alters scope, quantity, or pricing. Keep a record of the sheet version behind each reviewed quantity.
Digital format also sets limits. The AAAI study identifies inconsistent digital formats and missing digital plans for existing buildings as practical obstacles. A clean file makes automated review easier; a scan with unclear scale or dense overlapping information needs more manual checking.
Frequently Asked Questions
What should a contractor check before using an AI estimate for a bid?
Confirm the drawing version, scale, scope, and units first. Then check uncertain detections, area-based quantities, complex geometry, and trade-specific items against the sheet, and document adjustments before pricing.
Does AI takeoff software work with scanned or low-quality plans?
It can process some drawings, but inconsistent formats, missing digital plans, small symbols, and poor visual cues create obstacles. Review the output against the clearest available source drawing and manually verify measurements the tool cannot read with confidence.
Sources
- International Journal on Document Analysis and Recognition: Construction drawing symbol detection
- Associated Schools of Construction: Testing AI Accuracy in Quantity Takeoff
- CIB Conferences: Automatic Quantity Takeoff for Irregular Areas from 2D Drawings
- AAAI: Designing a Human-in-the-Loop System for Object Detection in Floor Plans
- Associated Schools of Construction: The Future of Construction Education
- Procore Support: Manage Drawing Revisions for Takeoffs
Keep reading
Choose a Conversational AI Platform That Works Across Voice and Chat
Evaluate conversational AI with practical tests for voice, chat, integrations, cross-channel context, interruptions, and usage-based costs.

How Can a Small Business Use AI to Process Vendor Invoices?
Learn how small businesses can use AI to extract invoice data, match POs and receipts, and route duplicates and mismatches for review.
How Should You Interpret an AI Lung Cancer Prognosis Prediction?
How to read AI lung cancer prognosis predictions alongside staging, biomarker testing, validation limits, and clinician advice.

Can AI Relationship Tools Reliably Analyze My Messages Without Privacy Problems?
What AI relationship tools can infer from messages, where they fail, and how to protect privacy and trust when using them.