
Can I Fit a 6m x 4m Pergola in My UK Garden?
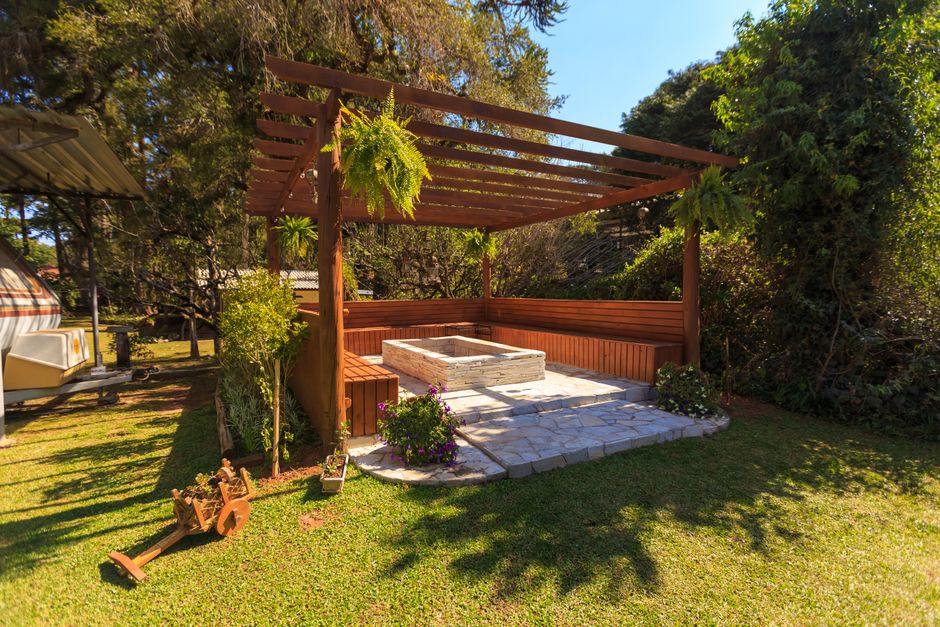
A 6m x 4m pergola needs more than a 24-square-metre rectangle: check its full outside footprint, post positions, roof overhangs, drainage and clear access before buying. In England, it can often be permitted development, but a pergola within 2 metres of a boundary must be no higher than 2.5 metres, and other Class E limits still apply.
Do I need planning permission for a 6m x 4m pergola?
Not necessarily: a domestic pergola can be permitted development in England when it meets the applicable Class E conditions and limits. The Planning Portal's pergola guidance makes that point directly. Size alone does not decide it. Placement, height, existing garden coverage and the property's planning status do.
Run a four-check screen before treating the project as permitted development. This is the work that prevents an expensive measurement from becoming a planning problem.
| Check | What to confirm | Why it matters |
|---|---|---|
| Boundary height | Whether any part is within 2 metres of the curtilage boundary | The overall height limit then becomes 2.5 metres. |
| Site coverage | All buildings, enclosures and containers other than the original house | They must not cover more than 50% of the curtilage. |
| Position | Whether the pergola would be forward of a wall forming the principal elevation | Class E does not permit that position. |
| Property restrictions | Listed status, Article 4 Directions, relevant planning restrictions, flat or maisonette status, and designated land | Permitted-development allowances may not apply or may be tighter. |
The legal baseline is Schedule 2, Part 1, Class E of the 2015 Order. It allows buildings and structures incidental to the enjoyment of the dwellinghouse, subject to limits. A pergola must be single-storey, and a verandah, balcony or raised platform is not permitted by Class E.
Use this phrase when requesting drawings from a supplier: “Please confirm the maximum overall height, eaves height, external roof dimensions, post positions and every projection beyond the posts.” That is a clearer request than “Will this fit?” It gives you the dimensions needed for a proper screen.
Height is the common failure point. According to GOV.UK's householders technical guidance, if any part is within 2 metres of the boundary, the total-development limit is 2.5 metres. Away from the boundary, the maximum is generally 3 metres, or 4 metres for a dual-pitched roof, with eaves limited to 2.5 metres. Measure from the highest adjacent ground level, not from a convenient low point.
Do not skip the local check. The Planning Portal outbuildings guidance says permitted-development rights do not apply to flats, maisonettes and properties affected by relevant restrictions or Article 4 Directions. Listed buildings need planning permission and listed-building consent for this change. On designated land, extra location and size restrictions can apply. If one answer is unclear, take the drawing and site plan to the local planning authority before the order is final.
How much garden space does a 6m x 4m pergola really need?
A 6m x 4m pergola occupies 24 square metres at its stated dimensions, but the usable site requirement is its external structure plus the movement space that keeps doors, chairs, cooking and maintenance from colliding. The advertised roof area is not automatically the built footprint. Treat it as the first measurement, not the final one.
Use the tape-outline test. Mark the proposed outside roof edge on the ground, then mark each post, gutter, downpipe and roof overhang from the supplier drawing. Next, place the real furniture footprint or a temporary outline inside it. The result exposes the awkward bit early: posts are fixed; chairs, doors and people need room to move.
A practical layout starts with one primary use, then gives every other use a lane. For dining, keep chair movement and the route from the house out of the table zone. For lounging, keep the route through the space outside the sofa footprint. For a barbecue or outdoor-kitchen area, reserve access so it does not force people past the cooking position.
Weak layout question: “Can a dining set and sofa fit under 6m by 4m?” Strong layout question: “After posts, roof edge and access are marked, can the dining and lounge zones operate without crossing each other?” The second question checks usable space. That is the one that matters.
Use the same approach for the patio outside the pergola. This guide on fitting an outdoor dining table without blocking your patio is useful when seating is the deciding constraint. If lighting will be added later, plan cable routes and fixture locations before the structure closes off easy access; the advice on lighting a patio and garden without glare can help shape that next decision.
Also check the base. The Planning Portal says an associated platform must not exceed 0.3 metres in height for permitted development. A raised deck can therefore create a separate compliance question even when the pergola itself looks straightforward. Measure the finished level, not just the existing lawn or patio.
How close can a pergola be to my neighbour's fence?
A pergola can be close to a neighbour's fence, but once any part of it is within 2 metres of the boundary, its permitted-development height ceiling is 2.5 metres. That “any part” wording matters. Do not measure only from the posts if the roof, gutter or another fixed projection reaches closer.
Start by identifying the curtilage boundary, then measure to the nearest physical part of the finished structure shown on the drawings. Record the result and the proposed finished ground level. The GOV.UK guidance is explicit that the relevant height is measured from the highest ground level immediately adjacent to the structure. A sloping garden can turn a drawing that looked compliant into a taller structure on site.
There is a second boundary question: water. The supplied public guidance does not prescribe a universal gutter or downpipe arrangement for pergolas, so it does not answer where your particular roof runoff should go. Ask the supplier to show the route on the drawing, then make sure the installation plan does not depend on unmeasured space beyond your side of the boundary.
Use this boundary checklist before drilling foundations:
- Mark the boundary line and the proposed external roof edge.
- Measure the shortest distance between them at every projection, not just one corner.
- Confirm the maximum finished height from the highest adjacent ground level.
- Check the structure is not forward of the principal elevation and that total non-original-house coverage stays within 50% of the curtilage.
- Keep the supplier drawing, site measurements and any local-authority advice together.
The final move is simple: do the outline and planning screen before ordering, not after delivery. You are checking three things at once: whether it fits, whether it works, and whether its location changes the rules. That short drill saves rework later.
Frequently Asked Questions
What is the maximum pergola height within 2 metres of a boundary?
For permitted-development purposes in England, the maximum overall height is 2.5 metres if any part of the pergola is within 2 metres of the curtilage boundary. Measure from the highest ground level immediately adjacent to the structure, so a slope or raised base can change the result.
Will a 6m x 4m pergola fit a dining table and outdoor sofa?
It can, but the answer depends on the furniture's actual dimensions and the circulation route around it. Mark the posts and roof edge on the ground first, then place the furniture footprints within that marked area; reserve a clear route from the house and avoid making the barbecue or door swing compete with seating.
Does the advertised pergola size include the posts, gutters, and roof overhang?
Public planning guidance does not define how a retailer labels a pergola size, so do not assume the advertised dimensions include every projection. Ask the supplier for a dimensioned drawing showing post centres, external roof edge, gutter position, downpipe route and the maximum height before checking boundaries or placing an order.
Sources
- GOV.UK: Permitted development rights for householders: technical guidance
- legislation.gov.uk: Town and Country Planning (General Permitted Development) (England) Order 2015, Class E
- Planning Portal: Outbuildings, Planning Permission
- Planning Portal Interactive House: Do I need to apply for planning permission for a pergola?