
Fit an Outdoor Dining Table Without Blocking Your Patio
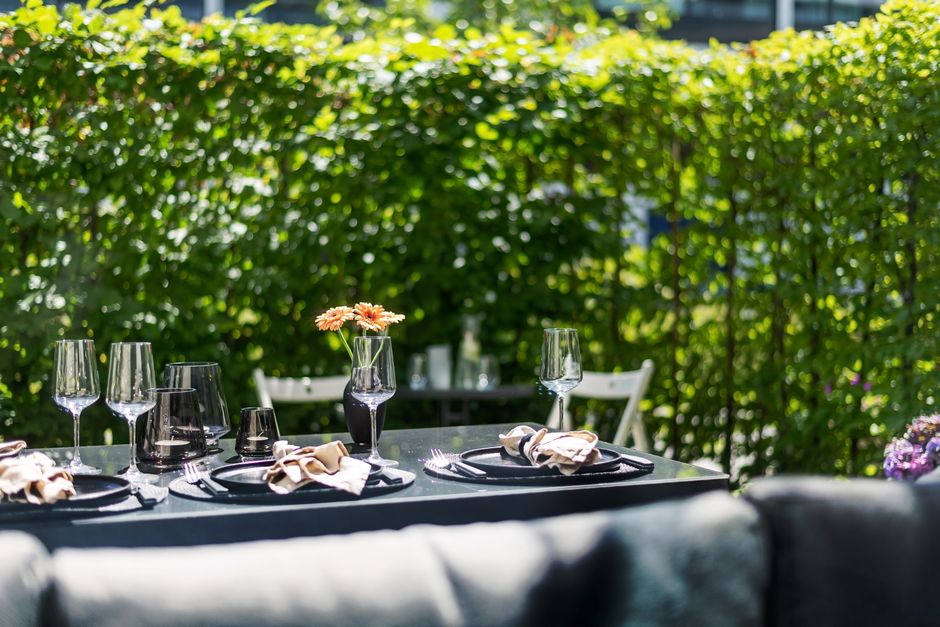
Give an outdoor dining table at least 30 inches from a wall, door, grill, or other barrier for chairs and limited passing, and use 36 inches where people need to move freely. Keep a 3-foot route clear to doors and through the patio. For six diners, a 36-by-72-inch table needs an 8-by-11-foot dining area.
The purchase decision is not really about whether a table looks right in a product photo. It is a clearance problem. Start with the people who must sit, pull back a chair, carry food, open a door, and move past the grill. Then choose the table that remains after those movements fit.
How much space do I need around an outdoor dining table?
You need a 30-inch minimum margin from the table edge to the nearest barrier, and 36 inches is the better working target where people must move behind seated diners. The University of Tennessee Agricultural Experiment Station reached that minimum by accounting for the chair back plus the body depth of someone serving or passing behind a seated diner.
Use the margins for different jobs. Thirty inches is the tight-but-usable line. Thirty-six inches is the circulation line. The ADA guidance says an accessible route must be at least 3 feet wide and remain unobstructed by furniture or other objects. That makes 36 inches the non-negotiable route to a patio door, gate, or exterior entrance when accessibility is part of the space.
Do not measure only from the wall to the tabletop. Measure from the table edge, then reserve the clearance outside it. This is the chair envelope: the real area consumed when someone is seated or getting up. The University of Illinois household-space study lists 24 inches to walk past a seated person, 32 inches for rising from an armless chair, 34 inches for rising from an armchair, 44 inches to serve a seated person, and 52 inches for two people to pass.
A practical decision rule follows: protect the door and walkway first, then assign the remaining sides of the table to chairs. A patio can technically hold more seats than it can operate. Those are different claims.
What size patio table seats six without feeling crowded?
A 36-by-72-inch table seats six without overcrowding when paired with an 8-by-11-foot dining area. The University of Tennessee study observed meal activity and concluded that this table size accommodated simple place settings and serving dishes for six; it also recommended 24 inches of table width per diner.
That benchmark supplies a clean filter for shopping. A six-seat table is not automatically a six-person layout. The table needs enough length and width for place settings, while the patio needs enough perimeter for chairs and travel. If the usable rectangle is smaller than 8 by 11 feet after excluding door swing space, a grill zone, and fixed obstacles, six places will create a trade-off rather than a comfortable plan.
| Option | Who it suits | Cost | Key limitation |
|---|---|---|---|
| 36-by-72-inch table | Six diners with simple place settings and serving dishes | not published | Requires an 8-by-11-foot dining area in the Tennessee layout |
| 72-by-40-inch freestanding table | Eight diners using seven armless chairs and one armchair | not published | Clearance around the seating is still required |
| Round table | not published | not published | No source-published home-patio footprint standard for this shape |
| Square table | not published | not published | No source-published home-patio footprint standard for this shape |
| Extendable table | not published | not published | No source-published clearance standard for the extended configuration |
| Bar-height table | not published | not published | No source-published clearance standard for this table height |
The eight-seat example comes from the University of Illinois Agricultural Experiment Station. It proves a useful point: seating count changes chair placement and clearance needs. It does not publish a universal patio size for every table shape, height, or extension mechanism. Treat a seller's “seats six” label as a starting point, not a layout approval.
Can I fit a dining table and grill on a small patio?
You can fit both only when the dining chair envelope, a 3-foot travel route, and the grill safety zone do not overlap. If they overlap, reduce the dining setup or place the grill elsewhere; do not turn the path between table and grill into the circulation route.
The National Fire Protection Association says to keep children, pets, and anything that can burn at least 3 feet from open flames and the grill. It also advises locating grills away from the home, deck railings, eaves, overhanging branches, and foot traffic. This is not decorative spacing. It is a safety boundary that should stay out of the furniture plan.
Use a two-zone layout. Zone one is dining: table, chairs, and the required movement space. Zone two is cooking: grill and its separate clearance. The passage from the door to either zone stays clear. Oklahoma State University Extension makes the same planning point from the patio side: size an outdoor room around furniture and intended use, rather than treating it as an empty surface. Its guide also flags long, narrow decks and porches as difficult for group use and circulation.
For a shared or customer-facing patio, apply the stricter route discipline. Cambridge's outdoor-dining guidance requires a 36-inch access aisle between accessible tables, with no seating overlapping it. Its context is public outdoor dining, not a private backyard, but the operating lesson transfers: a path that works only when every chair is tucked in is not a reliable path. For broader garden planning, the same measurement-first approach can support a low-maintenance front-yard landscaping plan as well.
Run a tape-out before you buy
Use painter's tape or another temporary ground marker to run the full-footprint drill. Mark the table's exact top dimensions. Then mark the chair envelope around each side, the 30-inch minimum margins, the 36-inch routes, and the grill's 3-foot safety boundary.
- Measure the usable patio, not the total slab. Exclude fixed planters, steps, door areas, and grill space.
- Tape the proposed table footprint in the location you want.
- Mark 30 inches outside table edges where chairs must operate; mark 36 inches on the route to doors and through the patio.
- Place chairs at the tape perimeter or use objects that represent their position. Pull them back as if someone were standing up.
- Walk the door-to-table, door-to-grill, and grill-to-seating routes. If a route forces a chair move, the layout fails the drill.
Use this script when comparing options: “This table fits only if the 36-inch door route stays open and the grill zone stays separate.” That one sentence prevents the most common mistake: buying for tabletop capacity while ignoring movement capacity.
Finish the homework before checkout. Draw the patio, tape the largest candidate, and answer two questions: Can every seated person get up without blocking the door? Can someone reach the grill without entering the chair envelope? If either answer is no, choose the smaller table or a different zone.
Frequently Asked Questions
How far should patio furniture be from a sliding door?
Keep a continuous 3-foot route to and through a sliding door so furniture does not block access. Put the table edge at least 30 inches from the door-side barrier for chair use, and use 36 inches when that space also functions as the main passage behind seated diners.
Is a round or rectangular table better for a narrow patio?
A rectangular table is usually the easier option to test in a narrow patio because its straight edges can follow the long dimension of the space. A round table can work when circulation is available around its full perimeter, but public data in the supplied sources does not publish a universal footprint comparison for round versus rectangular home tables.
How do I measure for an outdoor table and chairs before buying?
Measure the usable patio area, mark doors, grills, and fixed barriers, then tape the proposed table footprint on the ground. Add a 30-inch minimum margin around seating edges, increase key travel routes to 36 inches, and physically walk the route with chairs placed at the taped perimeter before ordering.